
The Role of HVAC in Indoor Air Quality and Energy Efficiency
February 13, 2026
Innovative Storage Solutions in Home Interior Design
March 5, 2026
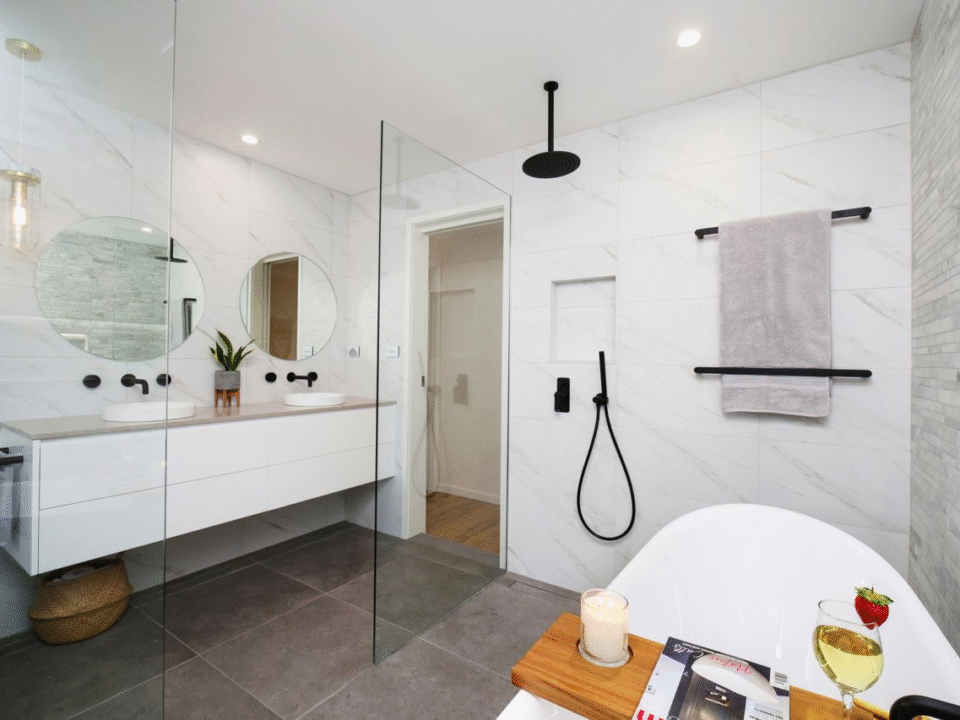
Collective remodeling of a kitchen and bathroom project requires careful planning for plumbing, electrical, venting, and structural supports. Renovations of two projects together offer various logistical advantages. Contractors manage the projects under one plan and streamline the property improvement process. Here is more information about the benefits of combining kitchen and bathroom remodeling:
Coordinate Plumbing Rough-Ins
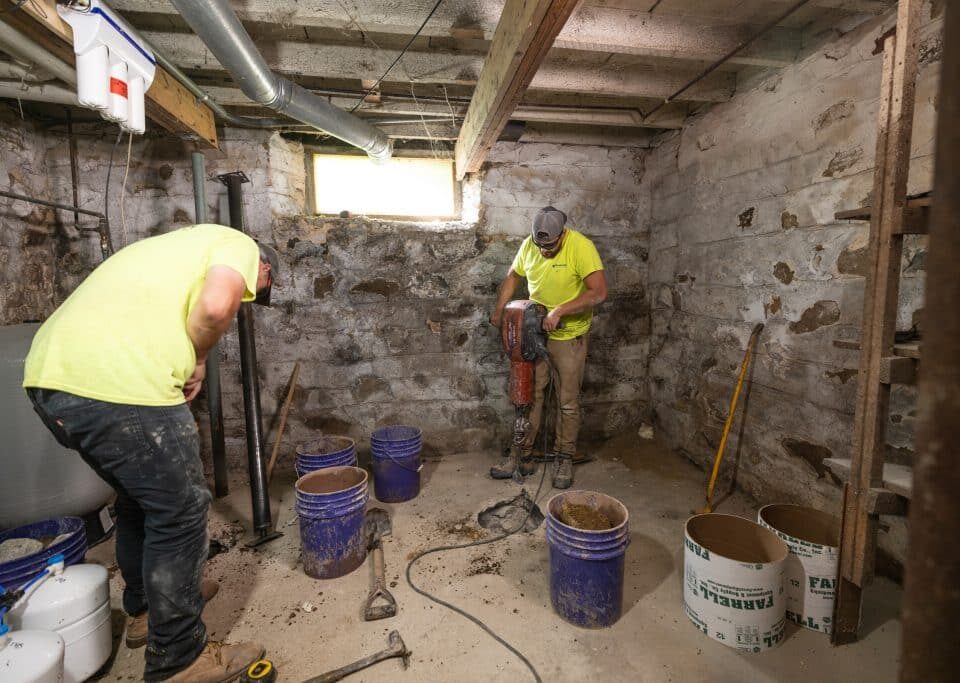
Kitchen and bathroom supply lines, drain assemblies, and vent pipes often run through the same wall cavities. Reviewing both layouts at the same time allows plumbers to identify shared vertical stacks and horizontal runs before renovation begins. In many homes, the kitchen sink and a nearby bathroom sink connect to a common waste line, so coordinated planning reduces unnecessary pipe bends and wall modifications during rough-in plumbing.
During renovation, contractors install supply lines, set proper drain slopes, and secure vent connections before conducting pressure tests. Keeping wall cavities open during this stage prevents the need to remove tile or drywall later. The planned pipe routes must align with wall studs and blocking, and reviewing fixture heights and support requirements together verifies that shutoff valves and cleanouts remain accessible for future maintenance without opening finished walls.
Align Electrical Load Planning
Kitchen and bathroom remodeling requires a well-thought-out electrical system to handle high appliance loads and voltage demands. In modern kitchens, you will find ovens, fridges, and dishwashers that often consume a lot of electricity. Bathrooms require specific outlets with safety sensors near water. Planning the renovation together allows the team to calculate the total electrical load and determine the number of breakers before wiring begins; this approach reduces the risk of needing panel changes after walls are closed. By reviewing the full scope at once, electricians size circuits based on the combined demand of both rooms.
Contractors assess the overall power requirements in a single plan. Adding features such as a double oven or heated bathroom floors will affect panel capacity and circuit distribution, so these elements are reviewed early. Coordinating the work keeps wire routes organized, and inspections are scheduled efficiently when rough electrical work in both rooms is completed at the same stage. Switches and dimmers are set at consistent heights, which supports a clear layout and simplifies future maintenance.
Standardize Cabinet and Millwork Fabrication
Contractors select water-resistant materials for both rooms because cabinets must withstand humidity and daily use. Planning vanity and kitchen cabinetry together allows measurements to be reviewed in a single process, which helps maintain consistency during fabrication. When manufacturers create cabinets simultaneously, installers rely on a single set of verified dimensions, and hardware preparation follows precise drilling patterns and hinge placements. Early review of details reduces the need for on-site adjustments. Finishes such as stain, paint, or sealer can be applied within the same schedule, so drying and curing periods occur at the same time. Coordinating installation also limits repeated visits, since crews are able to complete the work for both spaces in one phase rather than returning at separate times.
Hire a Kitchen and Bathroom Remodeling Company
Professional design teams manage complex joint renovations with expert precision. Utilizing experienced remodeling services offers a streamlined construction process; experts are able to tailor the process to your space and timeline. Contact a remodeling team to schedule an installation, fabrication, and inspection for your home.